2401 Coniferous Drive, Belleville, IL 62221
Subdivision: n/a
List Price: $245,000
3
Bedrooms3
Baths1,788
Area (sq.ft)$137
Cost/sq.ft2 Story
Type73
Days on MarketDescription
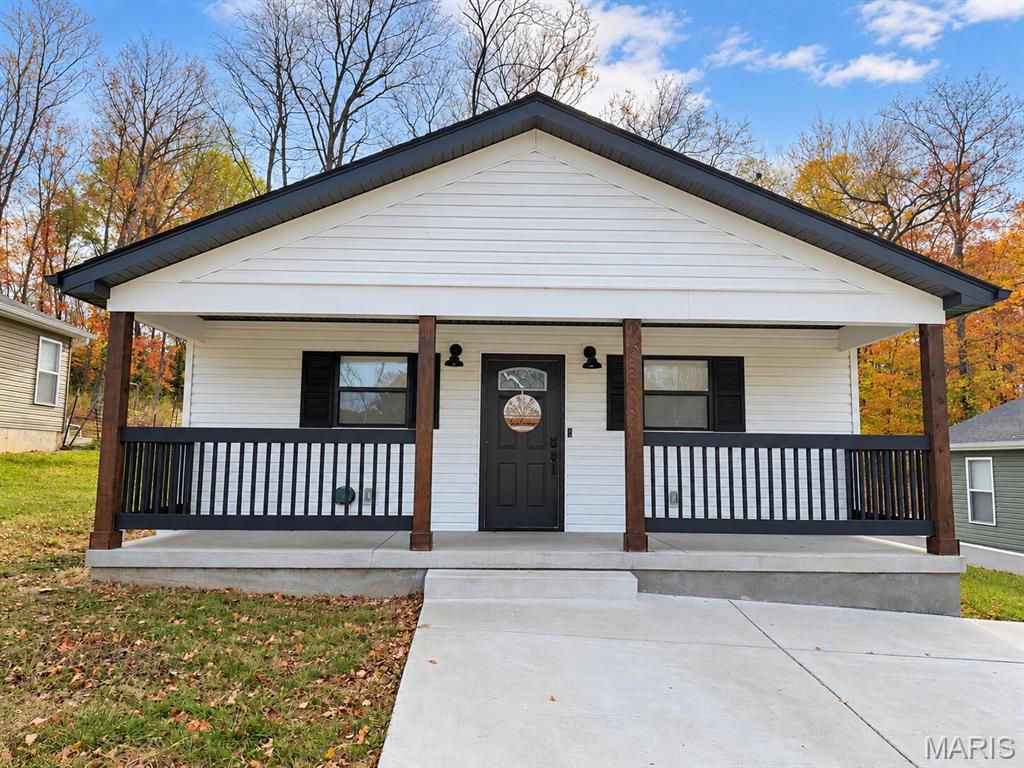
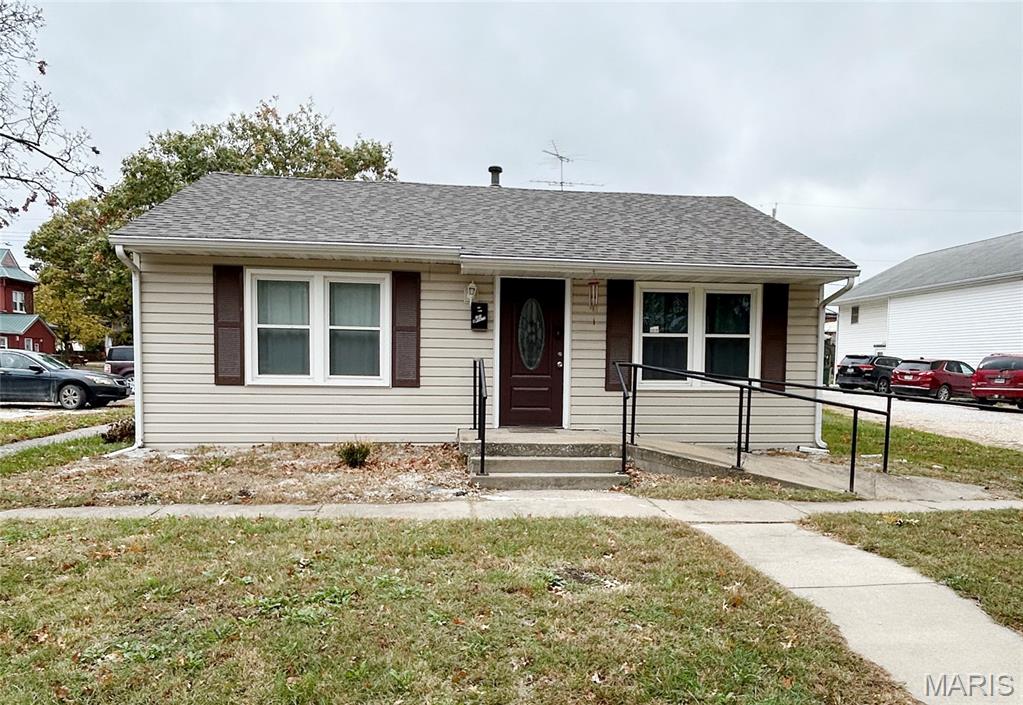
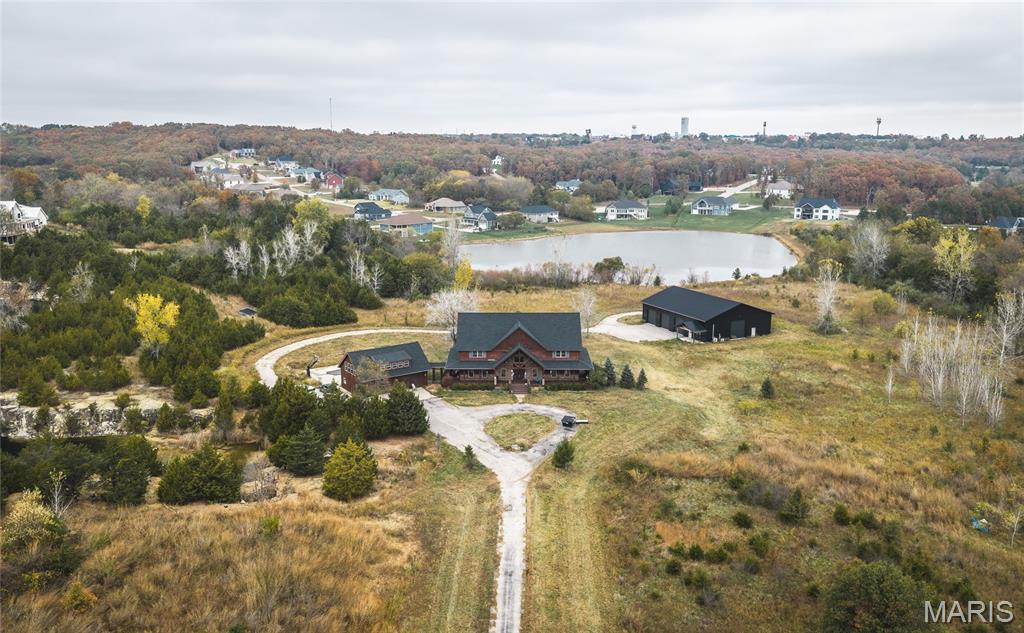
Great location! Well maintained home with large fenced in yard on a corner lot with a spacious backyard and deck. Featuring 3 bedrooms and 3 bathrooms this move in ready 2 story is ready for new owners. Two great functional living spaces on the main floor, front living room and family room off the kitchen/dining area with a convenient half bath. Corner gas fireplace surrounded by a brick hearth. Functional kitchen with all appliances included. All bedrooms upstairs for complete privacy with a primary bedroom ensuite with dual closets and full bath. Two additional bedrooms and full bath finish the upper level. Two car garage and shed in back yard for plenty of storage. Sizable wooden deck with a sunken octagon recreation area and firepit ready for all your outdoor entertaining.
Property Information
Additional Information
Map Location
Rooms Dimensions
| Room | Dimensions (sq.rt) |
|---|---|
| Living Room (Level-Main) | 15 x 18 |
| Kitchen (Level-Main) | 9 x 12 |
| Family Room (Level-Main) | 15 x 20 |
| Bathroom (Level-Main) | 4 x 5 |
| Laundry (Level-Main) | 6 x 7 |
| Primary Bedroom (Level-Second) | 12 x 16 |
| Primary Bathroom (Level-Upper) | 5 x 7 |
| Bedroom (Level-Upper) | 10 x 11 |
| Bedroom (Level-Upper) | 11 x 12 |
| Bathroom (Level-Upper) | 5 x 7 |
Change History


MORE REALTORS
Agent
MORE, REALTORS
Listing Courtesy of Coldwell Banker Brown Realtors - [email protected]