Active
MLS# 26069264
21347 Hwy. 17 North, Waynesville, MO 65583
Subdivision: None
List Price: $460,000
5
Bedrooms4
Baths4,000
Area (sq.ft)$115
Cost/sq.ft2 Story
Type3
Days on MarketDescription
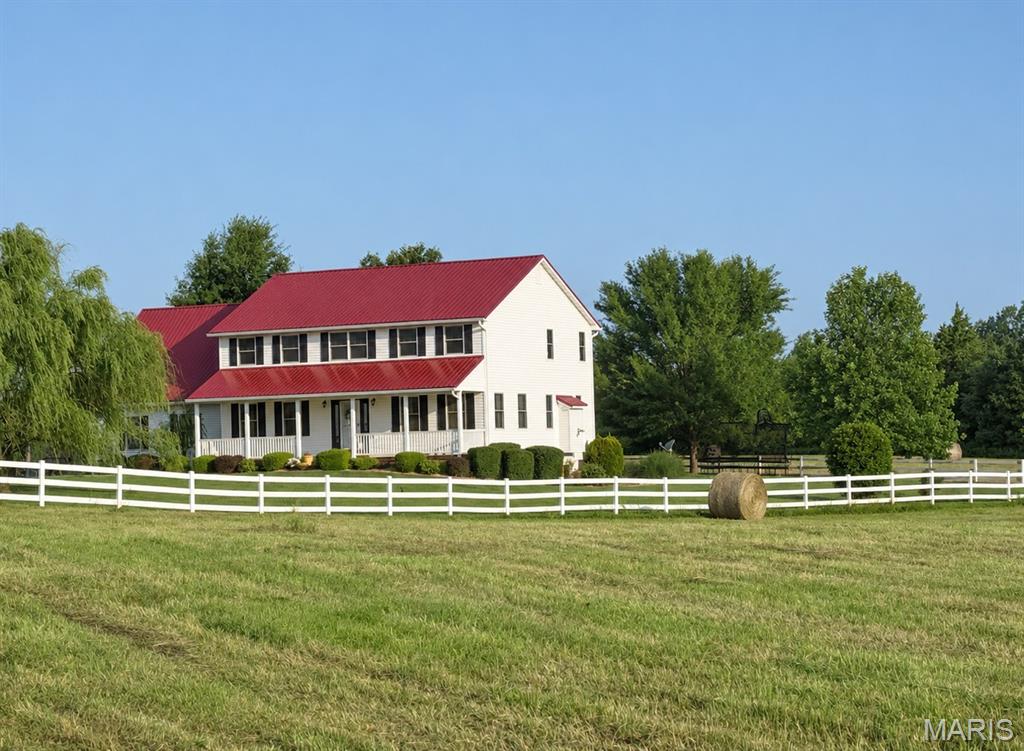
River Frontage! Aprox.250Ft on Gasconade River! This home has all exterior updates to include new siding, windows, roof, leaf guard gutters and HVAC all done in last 4-5 years. Inside this beautiful home there is Upstairs 3 br, 2 full baths, primary has garden tub, separate shower and double sink with large walk-in closet. Main level has 1 br, 1/2 bath, Great room (LR Formal DR) with bay window. Kitchen has informal dinning, Basement has 1 bedroom, 1 full bath, rec room (12x33) w/ wet bar, storage room and workshop. All finished except storage room and workshop. VERY RARE PROPERTY WITH RIVER FRONTAGE! Call for a showing before it's Gone!
Property Information
List Price
$ 460,000
Original Price
$ 460,000
Status
Active
MLS#
26069264
Bedrooms
5
Full baths
3
Half baths
1
Main Floor Full Baths
3
Sq. Ft. Above
4,000
Lot Size
Acres
3
Subdivision
None
Municipality
School District
Waynesville R-VI
County
Pulaski
Property Type
Residential
Style
2 Story
Style Description
Transaction Type
Special Conditions
Standard
Type
Building Exterior Amenities
Building Style
Traditional
Ownership
Private
Special Description
Standard
Appliances Some
Gas Water Heater,Disposal,Dishwasher,Water Softener,Microwave
Additional Information
Elementary School
East Elem.
Jr. High School
Waynesville Middle
Sr. High School
Waynesville High School
Association Fee
None
Architecture
Traditional
Construction
Frame
Garage Spaces
3
Carport Spaces
0
Basement Description
Full,Concrete,Partially Finished,Walk-Out Access
Fireplace Type
Family Room,See Remarks,Wood Burning
Fireplace Location
Lot Dimensions
254.15 x 417.13
Special Areas
Cooling
Central Air,Electric,Ceiling Fan(s)
Sewer
Septic Tank Sewer
Heating
Forced Air,Heat Pump,Propane
Water
Public
Heat Source
Kitchen
Appliances
Gas Water Heater,Disposal,Dishwasher,Water Softener,Microwave
Dining
Interior Decor
Cathedral Ceiling(s),Ceiling Fan(s),Country Kitchen,High Ceilings,Kitchen Island,Kitchen/Dining Room Combo,Pantry,Separate Dining,Storage,Two Story Entrance Foyer,Vaulted Ceiling(s),Walk-In Closet(s),Workshop/Hobby Area
Property Tax
$1,688
Map Location
Rooms Dimensions
| Room | Dimensions (sq.rt) |
|---|---|
| Primary Bedroom (Level-N/A) | 15 x 15 |
| Bedroom (Level-N/A) | 11 x 14 |
| Bedroom (Level-N/A) | 11 x 12 |
| Bedroom (Level-N/A) | 11 x 16 |
| Bedroom (Level-N/A) | 11 x 12 |
| Dining Room (Level-N/A) | N/A |
| Family Room (Level-N/A) | 13 x 16 |
| Kitchen (Level-N/A) | 15 x 21 |
| Living Room (Level-N/A) | 15 x 32 |
Change History


MORE REALTORS
Agent
MORE, REALTORS
Tap card for more info
Listing Courtesy of RE/MAX Professional Realty - [email protected]